Save
Ask
Tour
Hide
Share
$995,000
18 Days On Site

4 Berrywood Ln
Beverly, MA 01915

For Sale|Single Family Residence|Active Under Contract
5
Beds
3
Total Baths
2
Full Baths
1
Partial Bath
3,500
SqFt
$284
/SqFt
1972
Built
Subdivision:
North Beverly
County:
Essex

Due to the health concerns created by Coronavirus we are offering personal 1-1 online video walkthough tours where possible.
4 Berrywood Ln4 Berrywood Ln4 Berrywood Ln4 Berrywood Ln
Save
Ask
Tour
Hide
Share

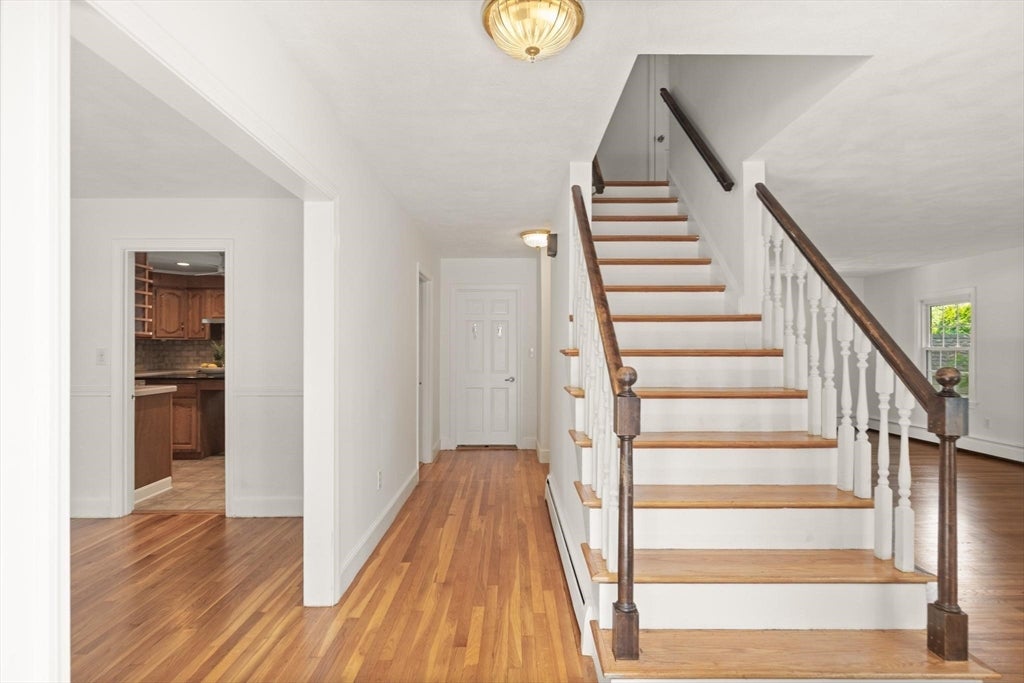
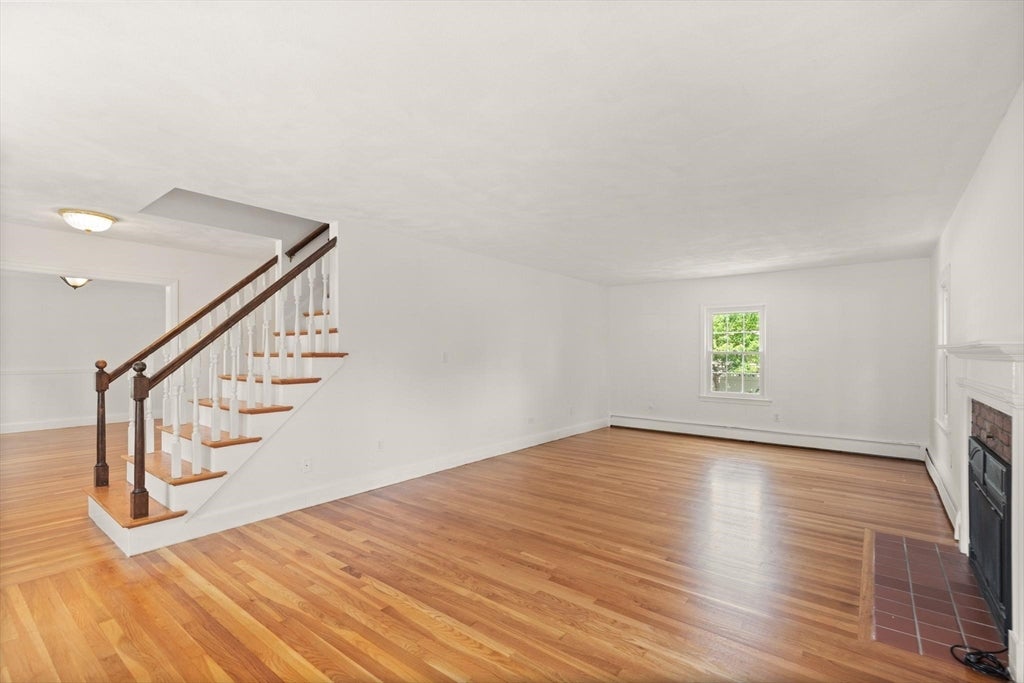
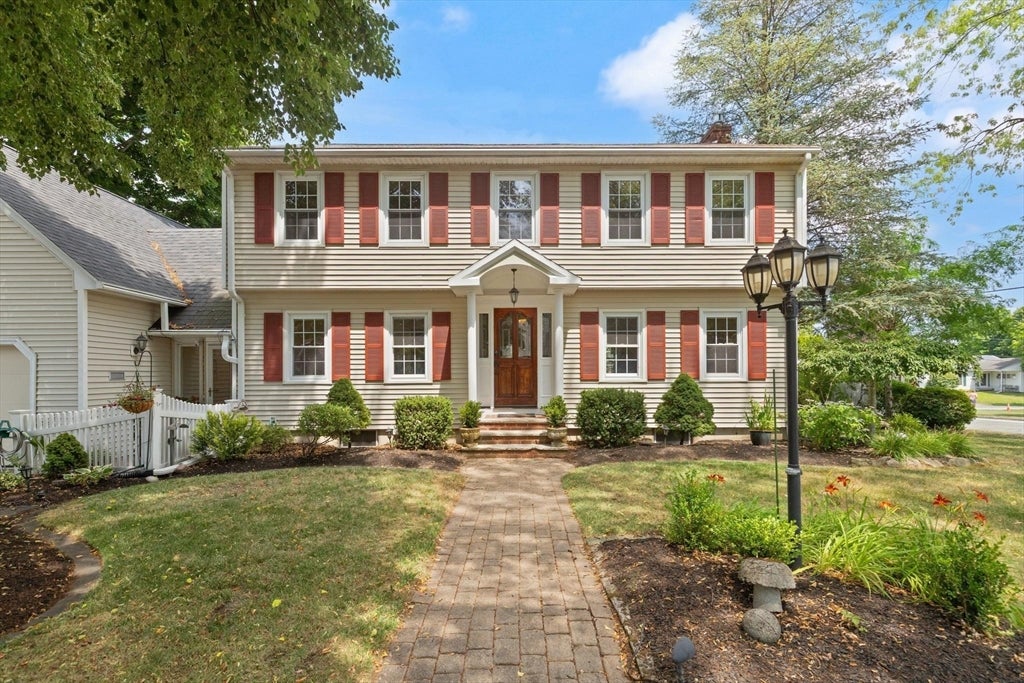
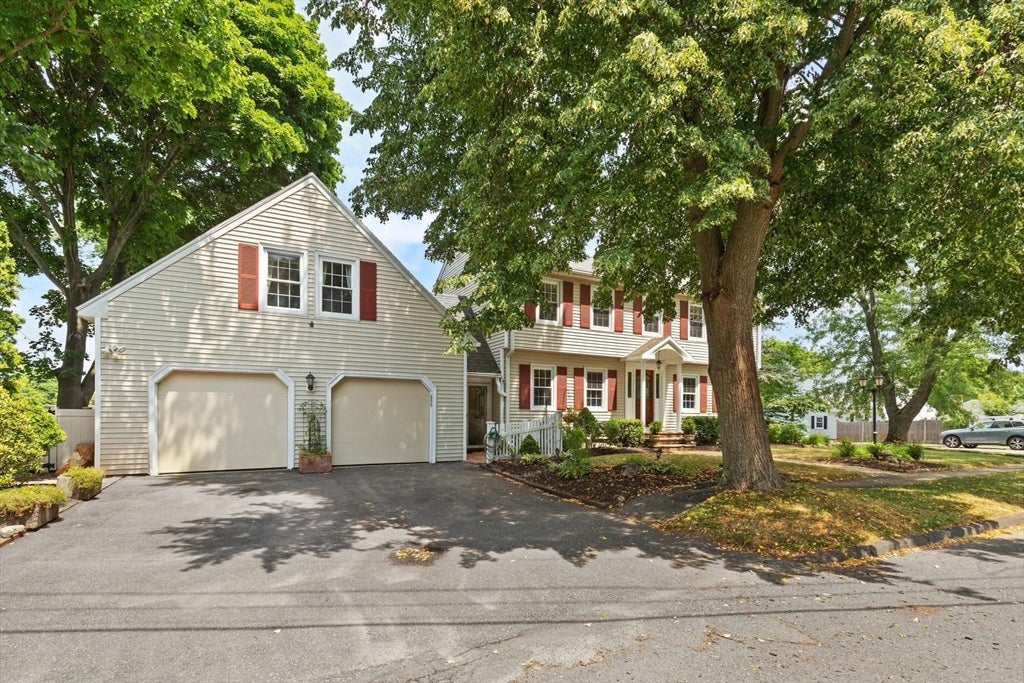
Beautiful Garrison Colonial located in great North Beverly location! The main part of the home has 4 bedrooms and 1.5 baths plus a large front to back LR with fireplace, DR and kitchen with center island. Off of the kitchen is a great room with cathedral ceilings and a sliding glass door to the 4 season sunroom and backyard. Above the attached 2 car garage is a 1 bedroom suite with full bath, which could be used as a 5th bedroom, in-law suite or in home office. There is also a large mudroom off of the garage. The fenced in backyard has a well designed green space with night lighting, an umbrella covered patio and beautiful in-ground swimming pool. This home is perfect for a gathering, extended living or long term guests. The lower level is the perfect place for a work shop, play room, office or craft room with lots of storage and contains a separate laundry room and utility room for the new Viesman state of the art heating system. Walk to shopping, MBTA train, elem. school, nature trails and ponds. Easy access to commuter routes. Great home, great location and beautiful yard!

Save
Ask
Tour
Hide
Share
Listing Snapshot
Price 
$995,000
Days On Site 
18 Days
Bedrooms 
5
Inside Area (SqFt) 
3,500 sqft
Total Baths 
3
Full Baths 
2
Partial Baths 
1
Lot Size 
0.2 Acres
Year Built 
1972
MLS® Number 
73553513
Status 
Active Under Contract
Property Tax 
$8,041
HOA/Condo/Coop Fees 
N/A
Sq Ft Source 
Other
Friends & Family
Recent Activity
2 weeks agoListing updated with changes from the MLS®
2 weeks agoStatus changed to Active Under Contract
3 weeks agoListing first seen on site
General Features
Acres 
0.2
Attached Garage 
Yes
Foundation 
Concrete Perimeter
Garage 
Yes
Garage Spaces 
2
Green Energy Efficient 
Thermostat
Parking 
AttachedGarage Door OpenerOff StreetTandemPavedGarage
Parking Spaces 
8
Property Sub Type 
Single Family Residence
Sewer 
Public Sewer
SqFt Above 
3500
SqFt Total 
3500
Style 
Colonial
Water Source 
Public
Zoning 
R10
Interior Features
Appliances 
Gas Water HeaterRangeDishwasherDisposalMicrowaveRefrigeratorWasherDryerPlumbed For Ice Maker
Basement 
FullFinishedInterior EntryConcrete
Cooling 
Central AirDuctless
Electric 
220 VoltsCircuit Breakers
Fireplace 
Yes
Fireplace Features 
Living Room
Fireplaces 
1
Flooring 
TileHardwood
Heating 
Natural GasBaseboardDuctless
Interior 
Walk-In Closet(s)Cathedral Ceiling(s)Beamed CeilingsOpen FloorplanRecessed Lighting
Laundry Features 
Electric Dryer HookupWasher HookupIn Basement
Window Features 
Insulated WindowsBay Window(s)
Bathroom 1 
Level - First
Bathroom 2 
Level - Second
Bathroom 3 
Level - Second
Bedroom 2 
Level - Second
Bedroom 3 
Level - Second
Bedroom 4 
Level - Second
Bedroom 5 
Level - Second
Dining Room 
Level - First
Family Room 
Level - Main
Kitchen 
Level - Main
Living Room 
Level - First
Master Bedroom 
Level - Second
Save
Ask
Tour
Hide
Share
Exterior Features
Construction Details 
Frame
Exterior 
Rain GuttersStorageLighting
Fencing 
Fenced
Lot Features 
Corner LotLandscaped
Other Structures 
WorkshopStorage
Patio And Porch 
PatioPorchEnclosed
Pool Features 
In GroundPrivate
Private Pool 
Yes
Roof 
Shingle
Windows/Doors 
Insulated WindowsBay Window(s)
Community Features
Community Features 
Golf
Financing Terms Available 
Contract
MLS Area 
North Beverly
Schools
School District
Unknown
Elementary School
North Beverly Elementary
Middle School
Beverly
High School
Beverly High
Listing courtesy of Guittarr Group of J. Barrett & Company


The property listing data and information, or the Images, set forth herein were provided to MLS Property Information Network, Inc. from third party sources, including sellers, lessors, landlords, and public records, and were compiled by MLS Property Information Network, Inc. The property listing data and information, and the Images, are for the personal, non-commercial use of consumers having a good faith interest in purchasing, leasing or renting listed properties of the type displayed to them and may not be used for any purpose other than to identify prospective properties which such consumers may have a good faith interest in purchasing, leasing or renting. MLS Property Information Network, Inc. and its subscribers disclaim any and all representations and warranties as to the accuracy of the property listing data and information, or as to the accuracy of any of the Images, set forth herein.

Last checked 2026-08-10 12:19 PM UTC

Neighborhood & Commute
Source: Walkscore
Save
Ask
Tour
Hide
Share